Workplace / Semiconductor R&D Office
Gwanggyo, Suwon, Korea · 2023
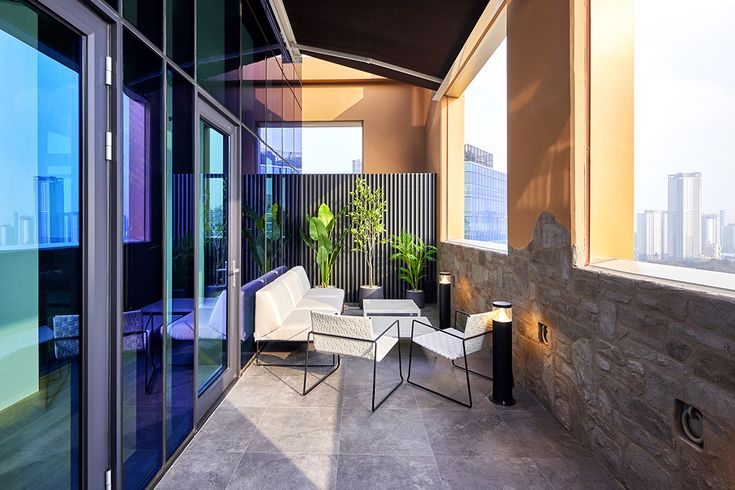
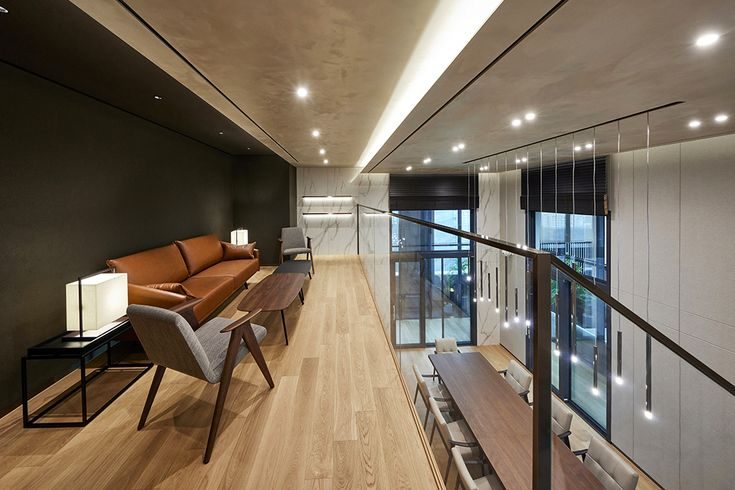
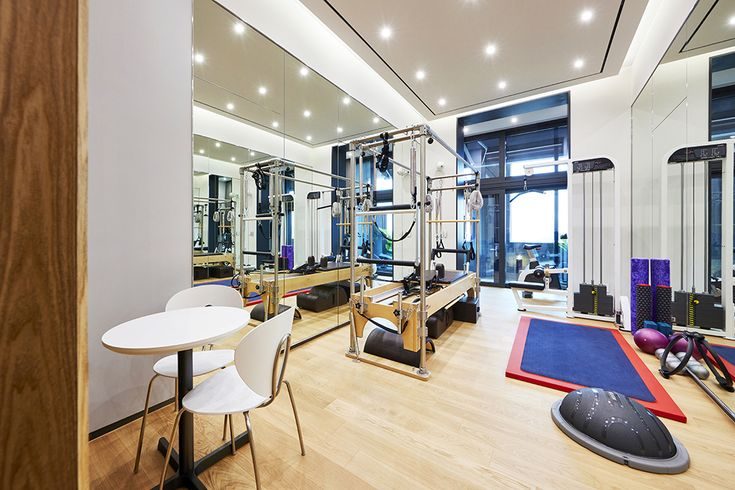
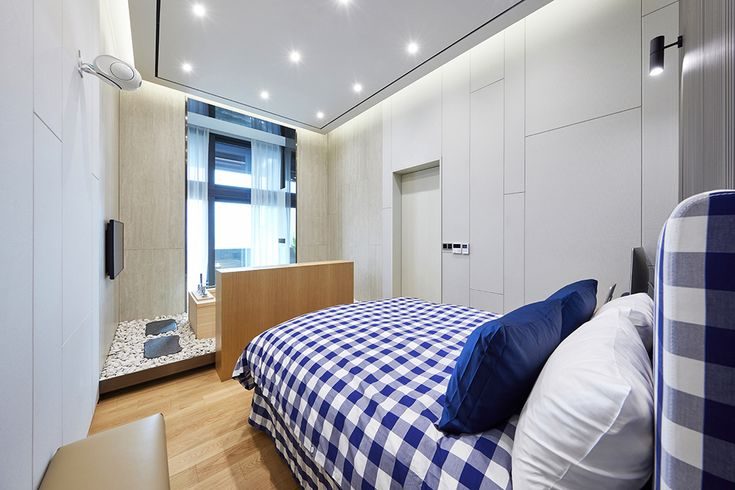
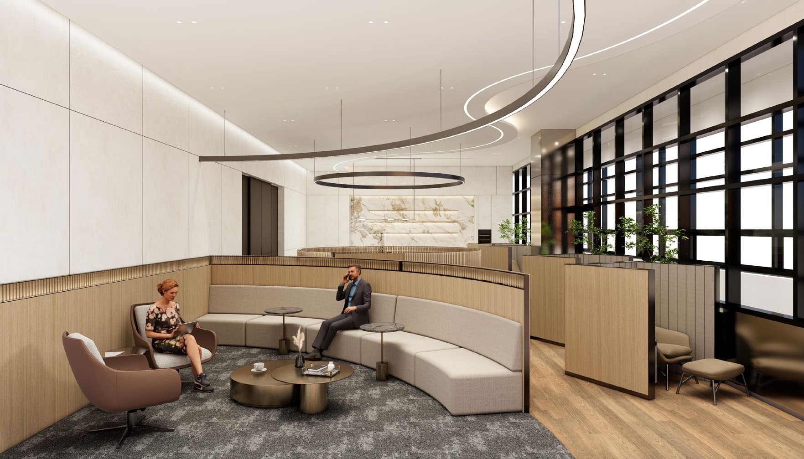
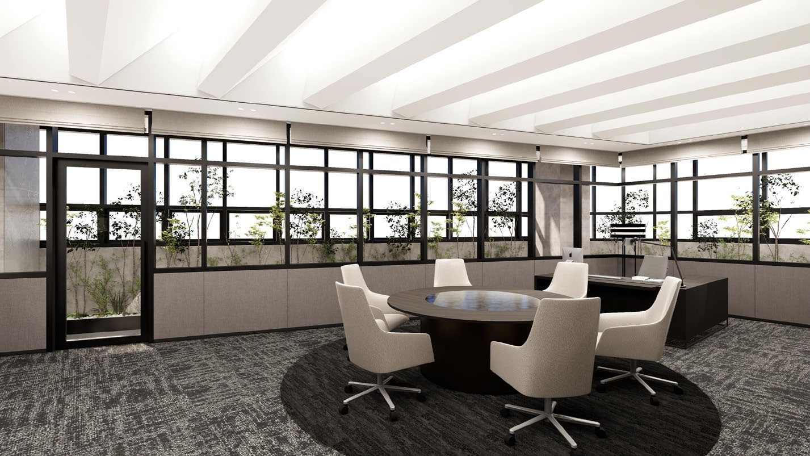
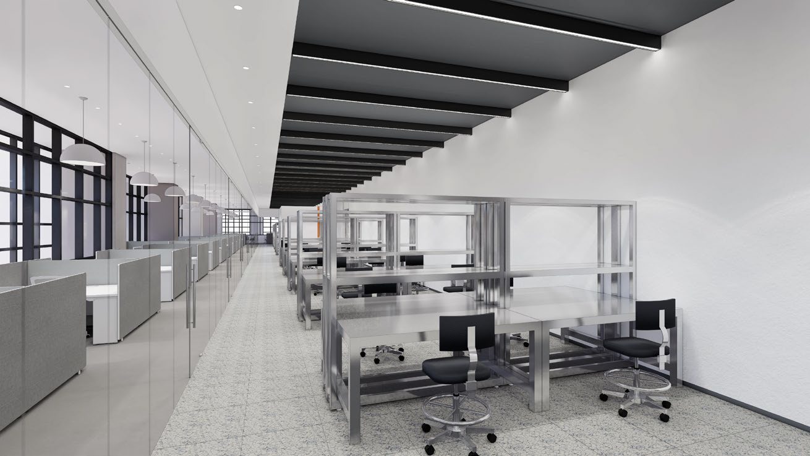
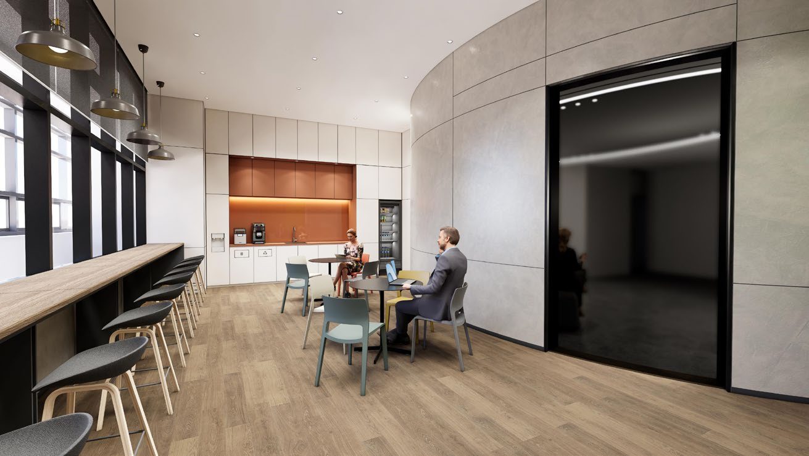
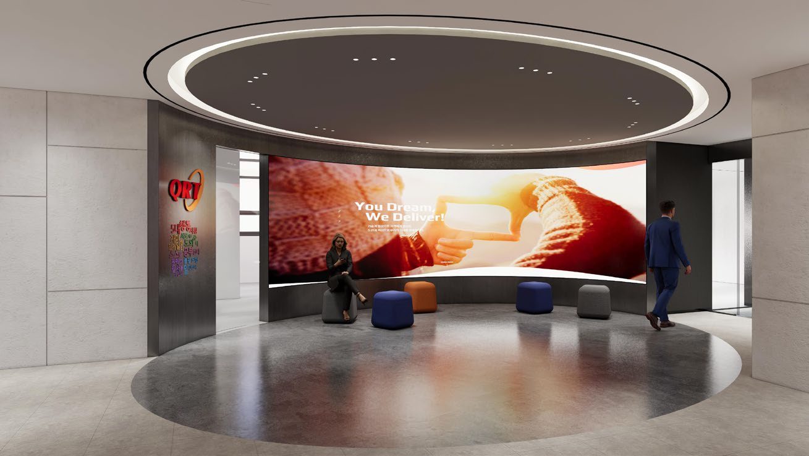
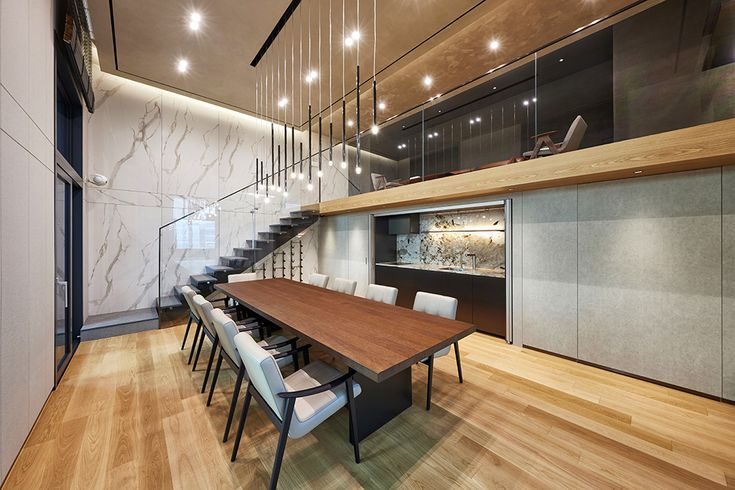
A four-story campus for a semiconductor company. The executive floor houses a private dining room with wine cellar, a guest lounge inspired by airport lounges, and a CEO office integrating workspace, meeting zone, and personal rest space. The R&D hub floors are planned for focused and collaborative work, referencing Apple’s R&D center composition. The second floor holds a seminar hall, cafeteria, and smart office for flexible use.